
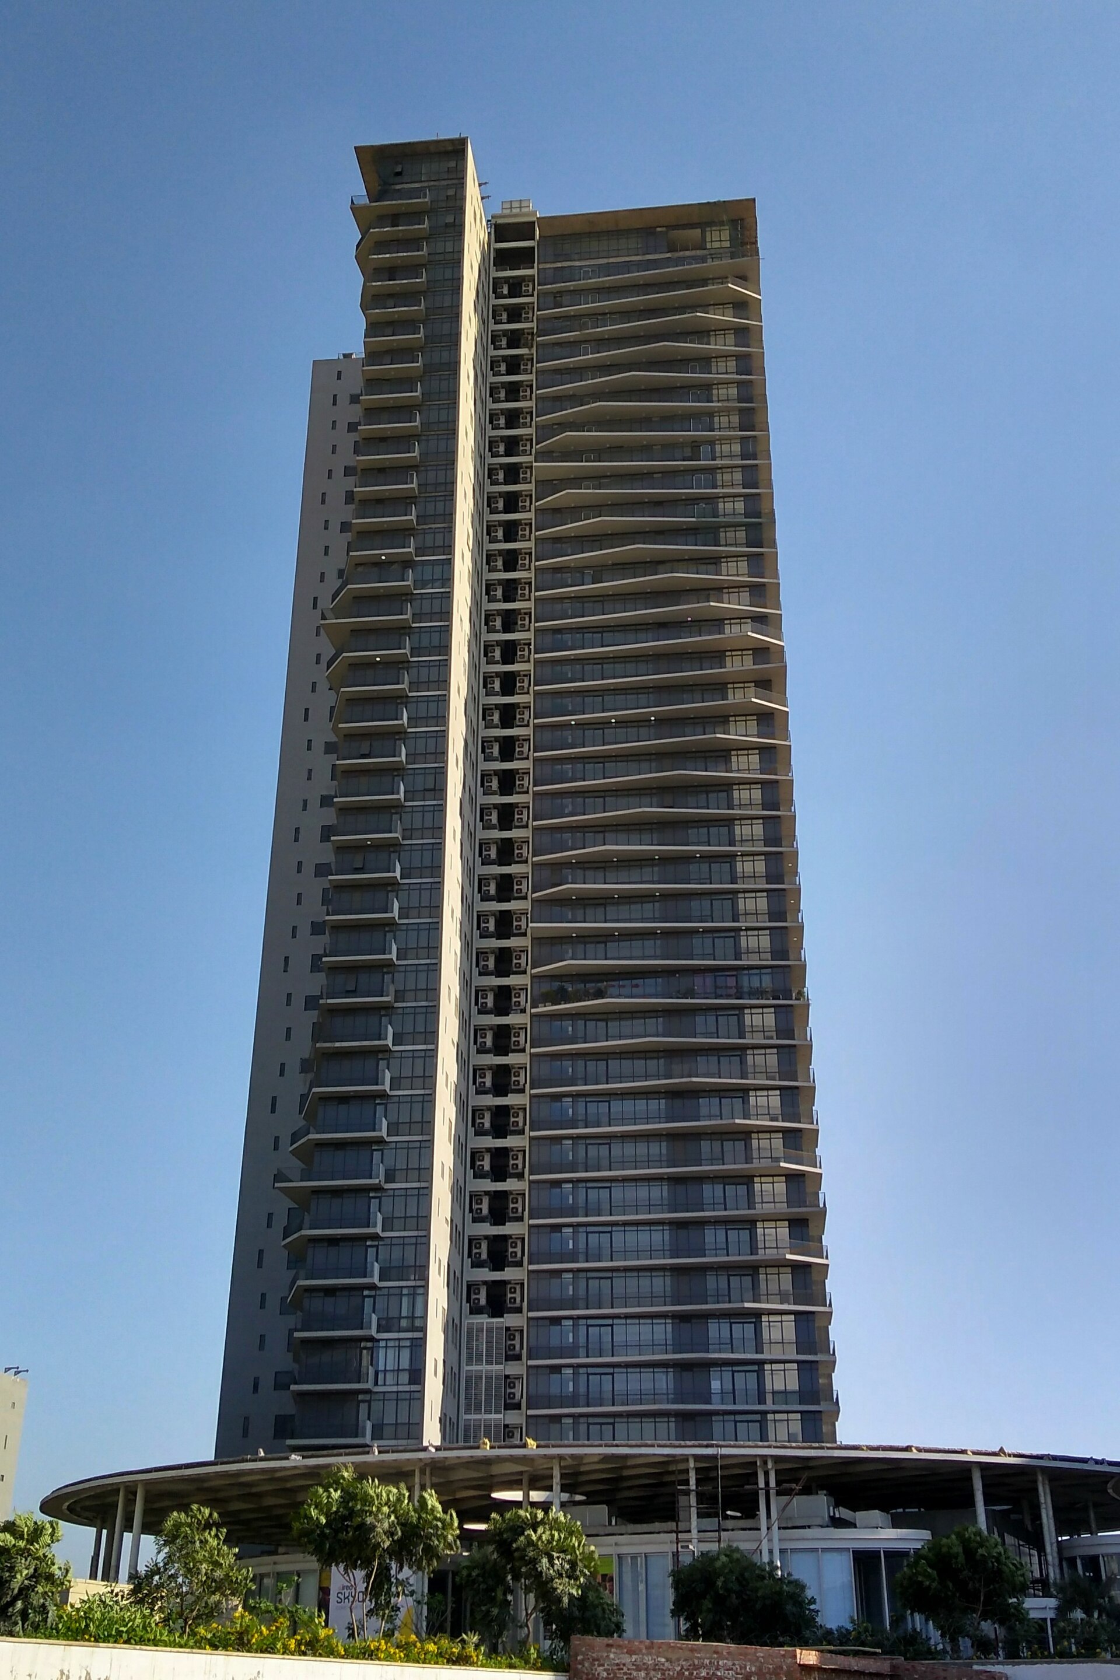
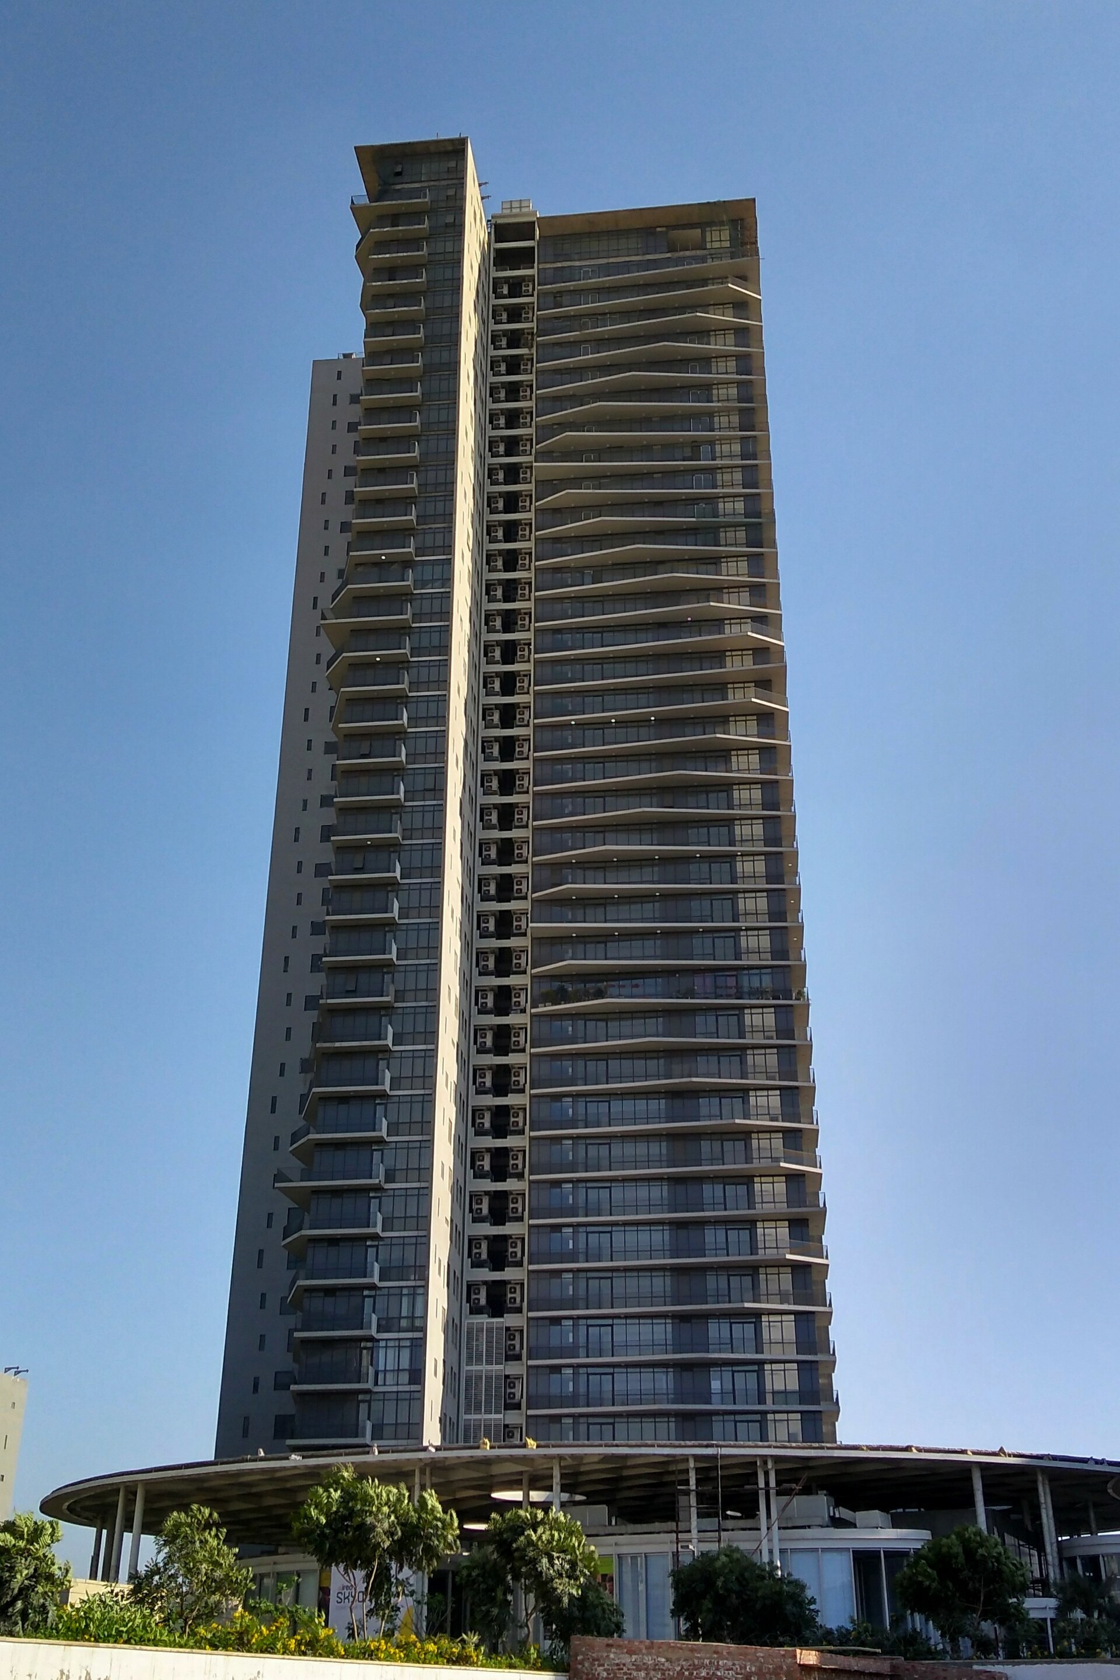
Delhi NCR, Delhi
Ashford Meadows
1BHK–4BHK residences in Greater Noida West, Delhi NCR
Configurations
4
Towers
1
Total units
12
Available
7
Overview
Rising in Greater Noida West, Ashford Meadows is designed for families looking for 1BHK–4BHK homes close to Delhi NCR's key business hubs. Carpet-area-disclosed pricing and RERA-registered project documentation.
Configurations available
| Type | Carpet | Super built-up | Available | Starting from |
|---|---|---|---|---|
| 1BHK (1BHK-A) | 448 sq ft | 576 sq ft | 3/3 | ₹58.06 L |
| 2BHK (2BHK-A) | 729 sq ft | 969 sq ft | 1/3 | ₹99.15 L |
| 3BHK (3BHK-A) | 951 sq ft | 1235 sq ft | 1/3 | ₹1.21 Cr |
| 4BHK (4BHK-A) | 1878 sq ft | 2463 sq ft | 2/3 | ₹2.45 Cr |
Location
Ashford Meadows
Greater Noida West, Delhi NCR, Delhi NCR, Delhi
Amenities
- Reserved Parking
- Swimming Pool
- Indoor Games Room
- Landscaped Gardens
- Power Backup
- 24x7 Security
- Club House
- EV Charging Point
Available units
Unit A-0401 · Tower A · Floor 4
₹58.06 L
1BHK · 448 sq ft · NW
Unit A-1002 · Tower A · Floor 10
₹58.06 L
1BHK · 448 sq ft · SE
Unit A-1010 · Tower A · Floor 10
₹2.45 Cr
4BHK · 1878 sq ft · E
Unit A-1611 · Tower A · Floor 16
₹2.45 Cr
4BHK · 1878 sq ft · NW
Unit A-1708 · Tower A · Floor 17
₹1.21 Cr
3BHK · 951 sq ft · SW
Unit A-1906 · Tower A · Floor 19
₹99.15 L
2BHK · 729 sq ft · SW
Unit A-2003 · Tower A · Floor 20
₹58.06 L
1BHK · 448 sq ft · N
Address
Greater Noida West, Delhi NCR, Delhi NCR, Delhi, 110042
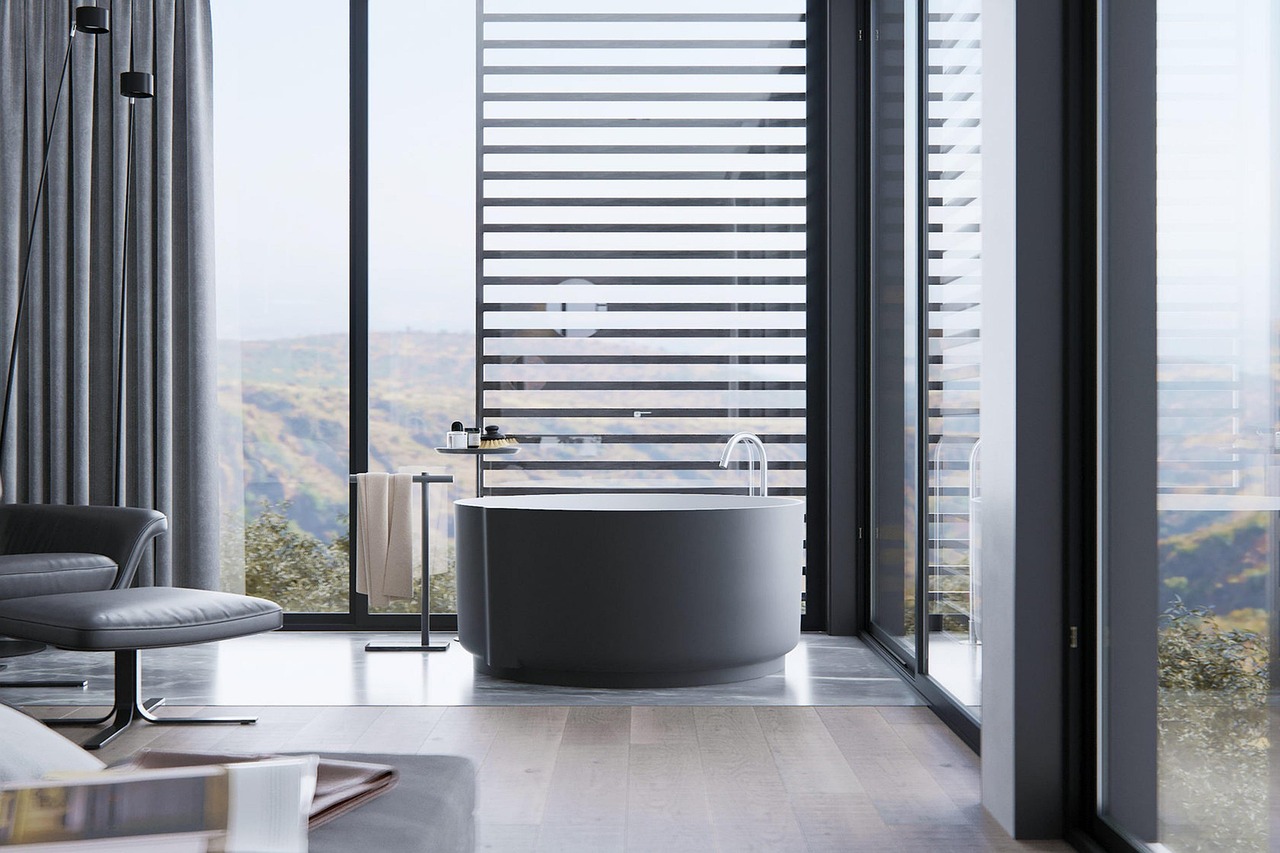
Disclaimer · Images and configurations shown are artistic representations and may differ from the final delivery. Investment in real estate is subject to market and RERA risks.