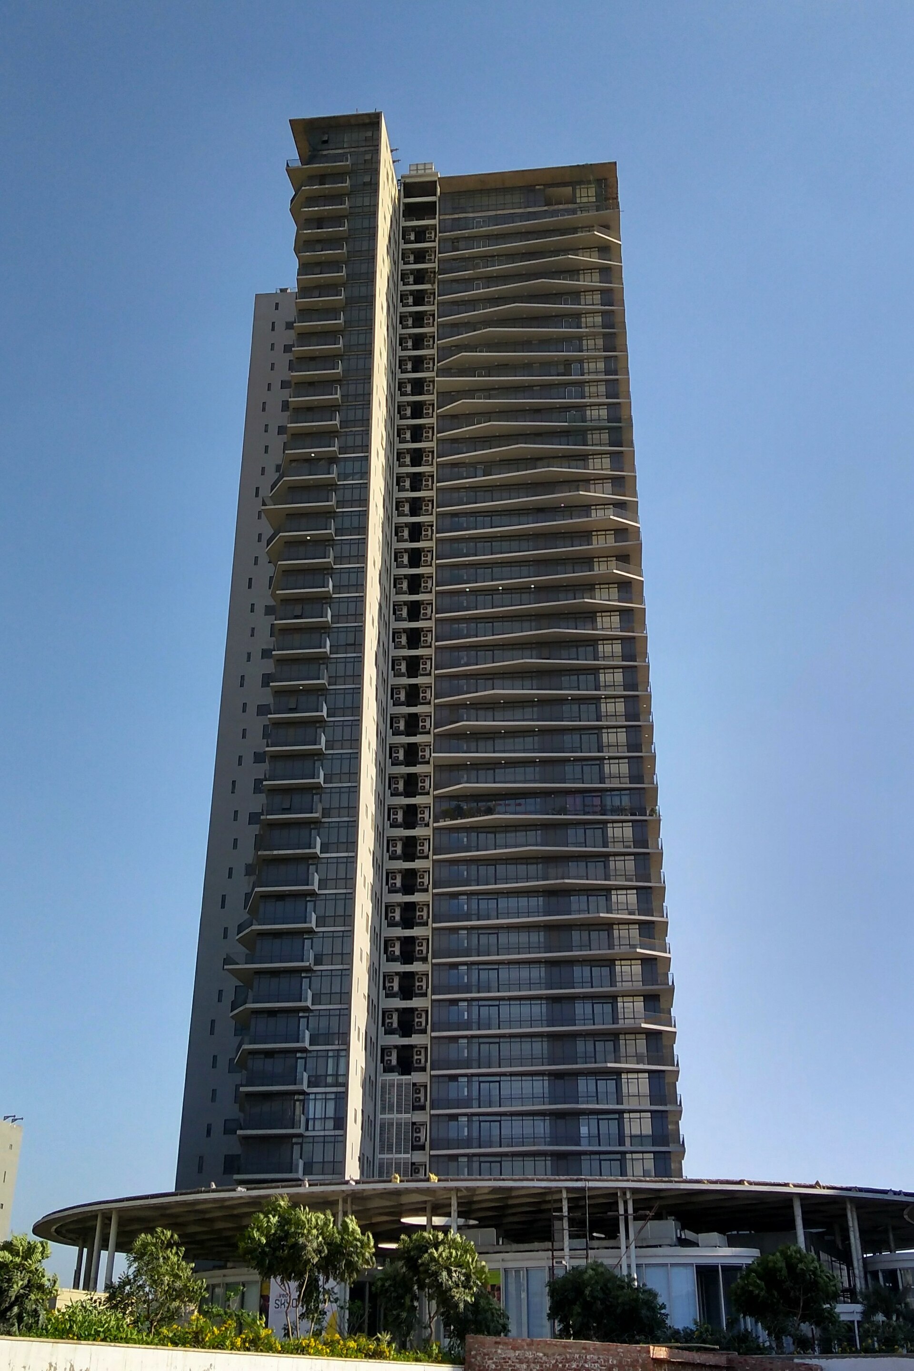
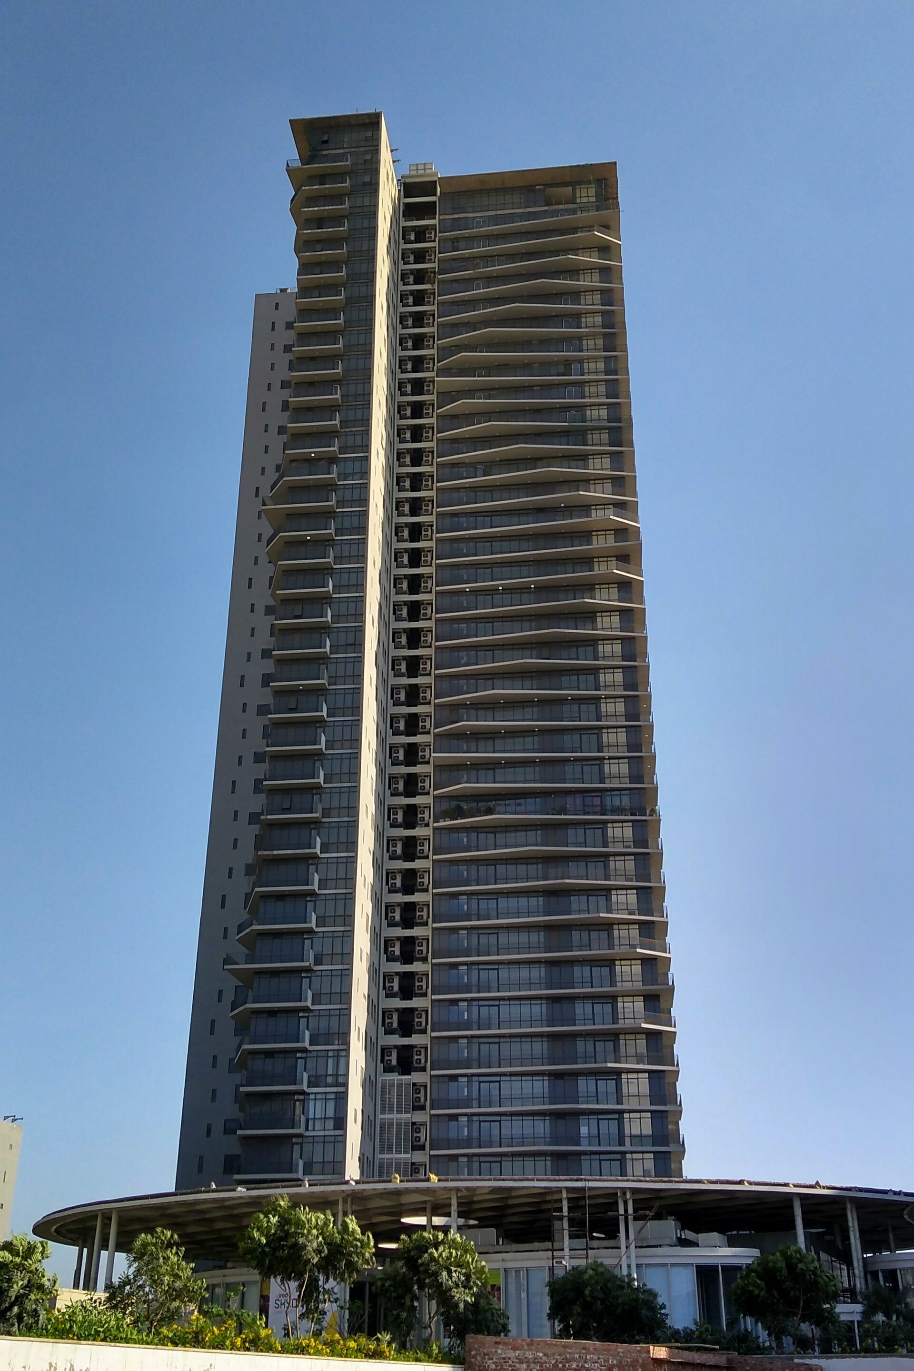
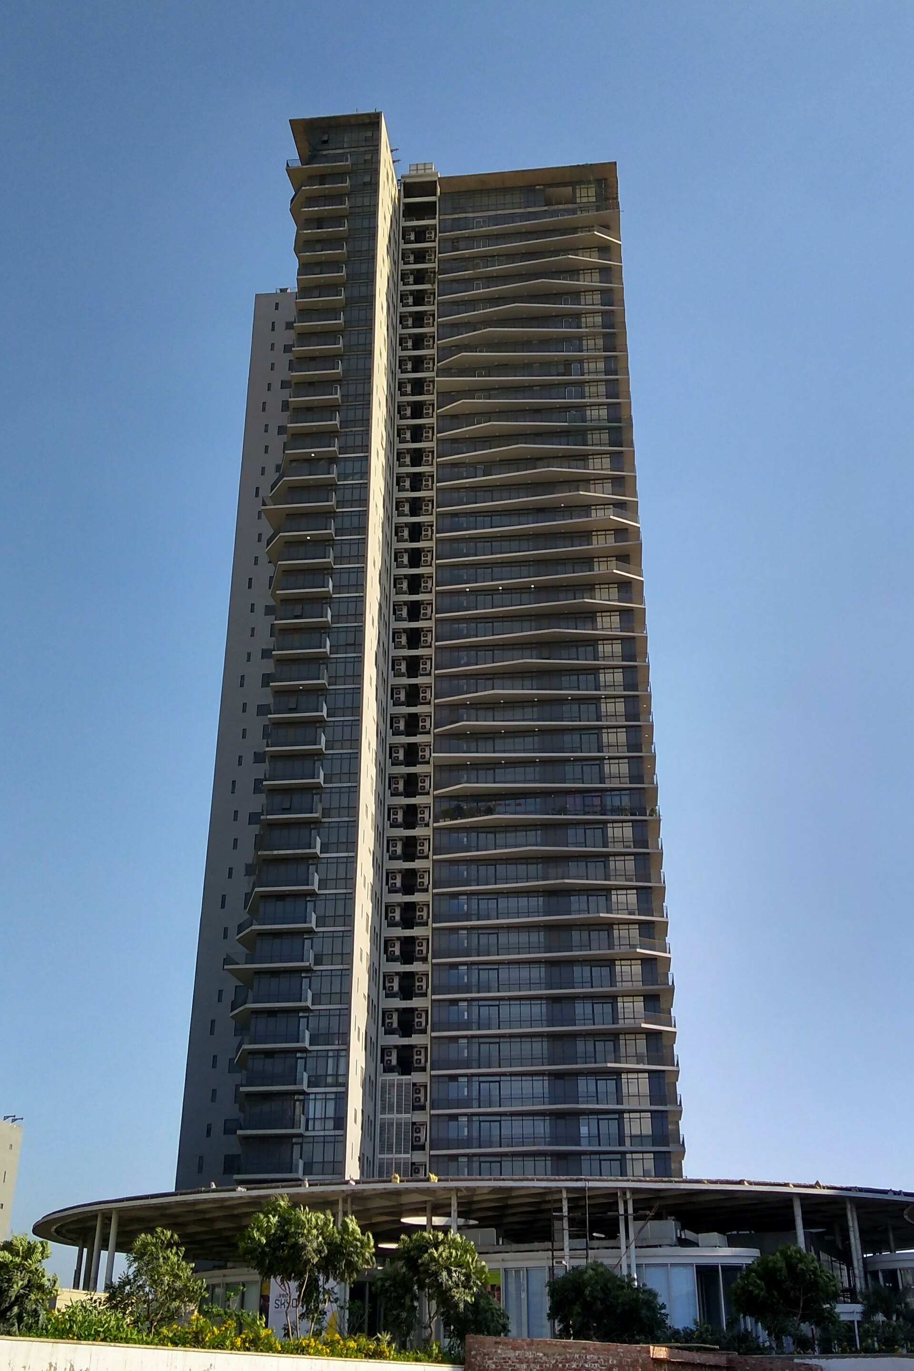
Delhi NCR, Delhi · Tower A · Floor 4 · NW-facing
1BHK in Ashford Meadows
Configuration
1BHK
Carpet area
448 sq ft
Super built-up
576 sq ft
Facing
NW (Vaastu)
Floor
4
Tower
A
Possession
Jun 2028
Unit type
1BHK-A
About the project
Ashford Meadows
1BHK–4BHK residences in Greater Noida West, Delhi NCR
Rising in Greater Noida West, Ashford Meadows is designed for families looking for 1BHK–4BHK homes close to Delhi NCR's key business hubs. Carpet-area-disclosed pricing and RERA-registered project documentation.
View full project →Location
Ashford Meadows
Greater Noida West, Delhi NCR, Delhi NCR, Delhi
Amenities
- Reserved Parking
- Swimming Pool
- Indoor Games Room
- Landscaped Gardens
- Power Backup
- 24x7 Security
- Club House
- EV Charging Point
Address
Greater Noida West, Delhi NCR, Delhi NCR, Delhi, 110042
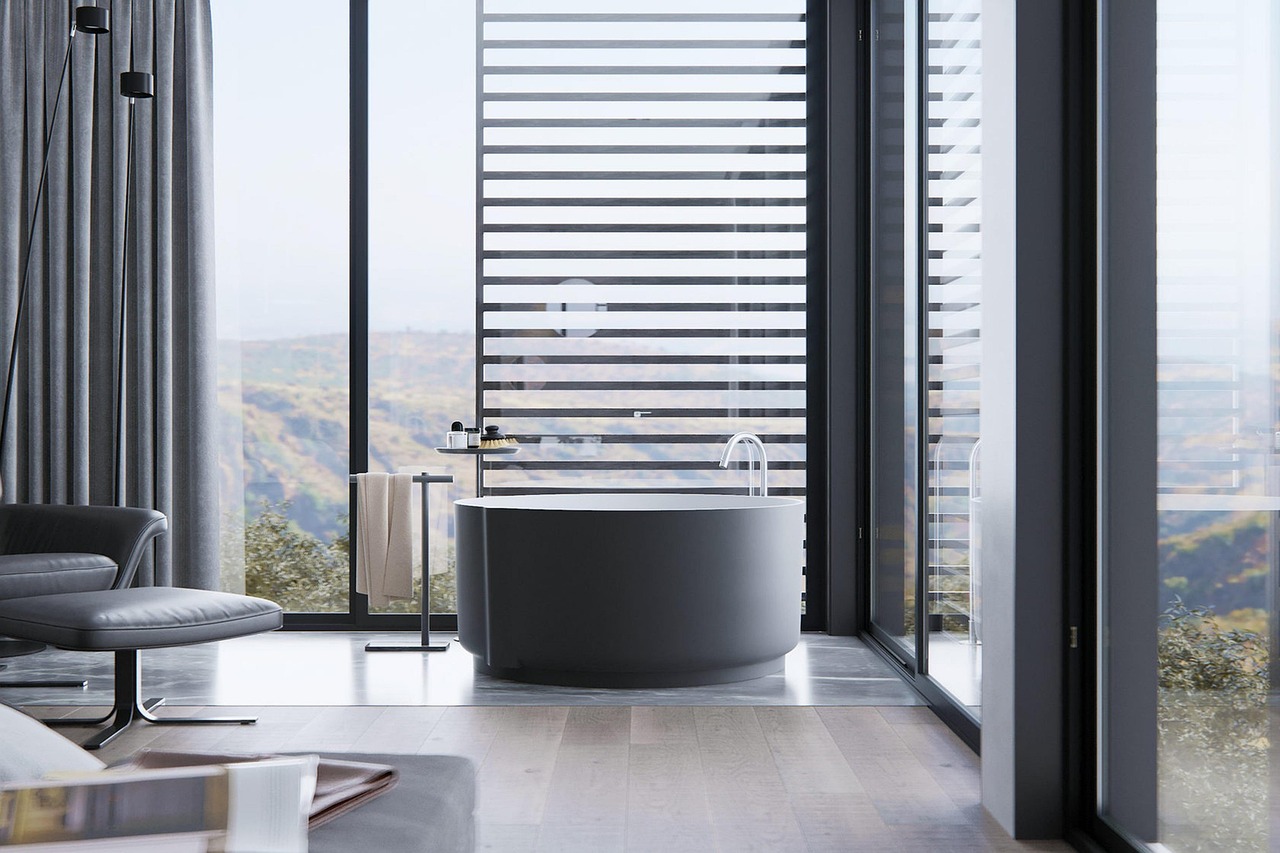
Disclaimer · Images shown are artistic representations and may differ from the final delivery. Investment is subject to market and RERA risks. Verify all RERA registration values on the respective state portal before transacting.